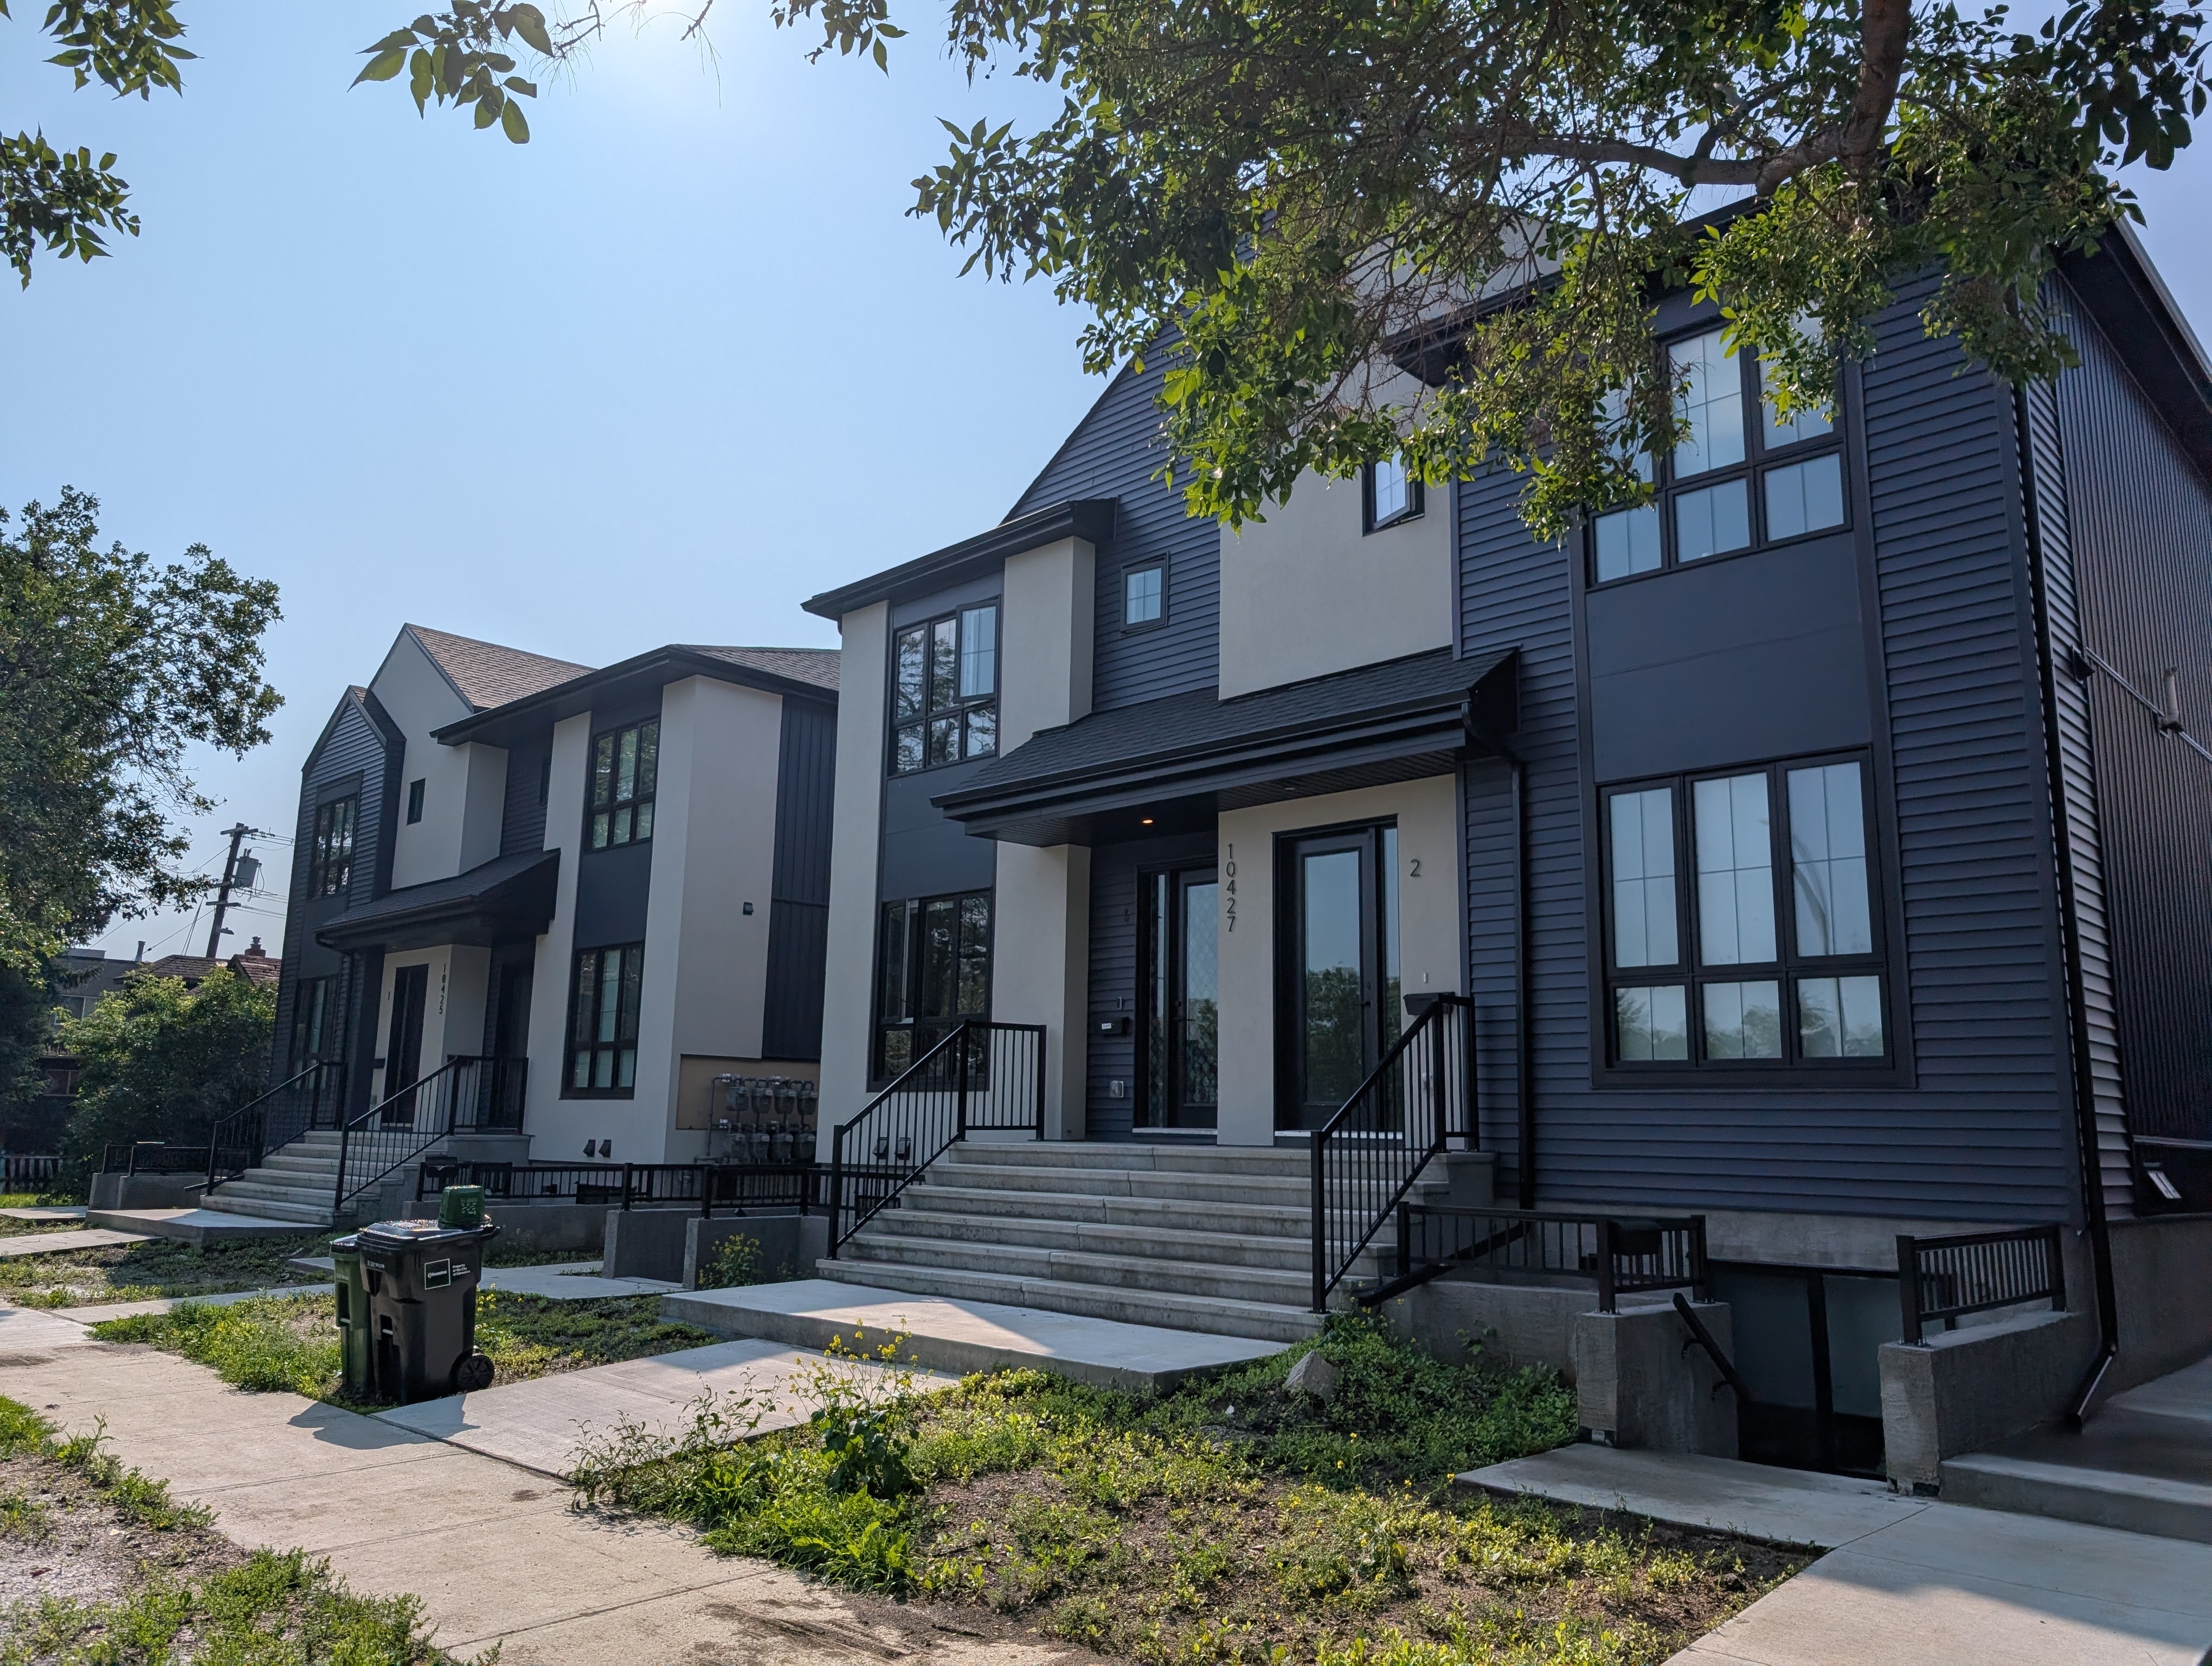
Eight years of engagement. Three council votes. A record year for new homes. And on October 22, 2026, one order from the Government of Alberta telling Edmonton to undo it by January 22.
Before the province gets its way, let's set the record straight on how Edmonton got its new zoning bylaw..
TL;DR
It started with The City Plan. Over two years of engagement, Edmontonians told the city what they wanted. In fall 2018 alone, drop-ins and pop-ups at malls across the city logged 1,200+ interactions, and young Edmontonians sent in 450+ postcards. People asked the city to "build up, not out," to stop sprawl onto farmland, and for "walkable communities with local shops." Affordable housing came up again and again. In 2019, more pop-ups and workshops tested the draft plan, and residents left 950 comments on its policies.
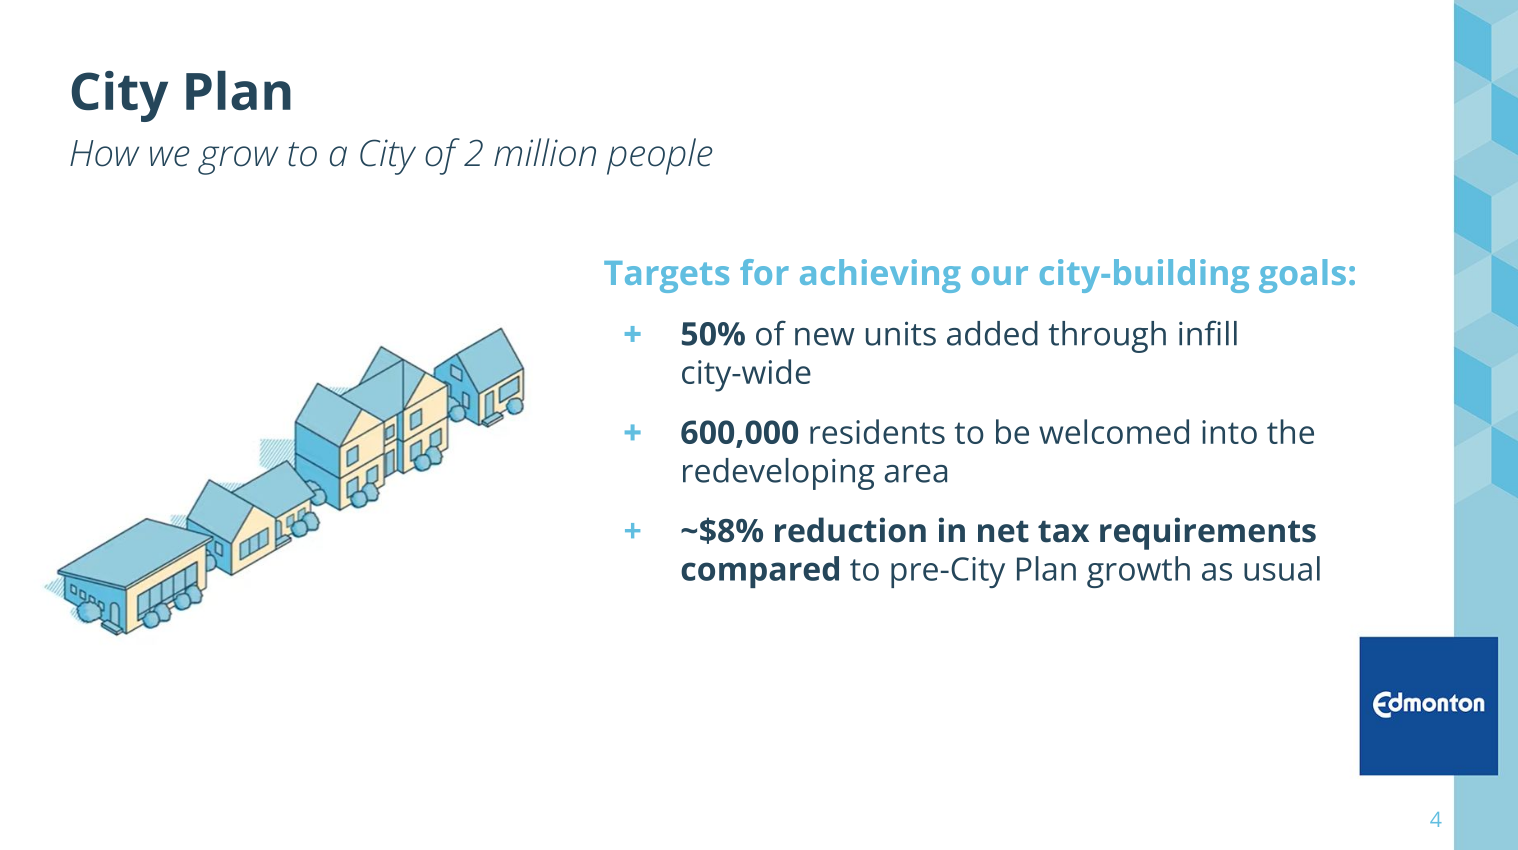
The City Plan turned that into hard targets. A cumulative 50% of new homes built through infill by a population of two million . Daily needs within a 15-minute walk, roll or transit trip.
Council adopted that vision 12-1 in December 2020. There was just one problem. Our zoning bylaw had 46 zones, and its last major rewrite was in 1961. To achieve the City Plan, Edmonton needed a new zoning bylaw.
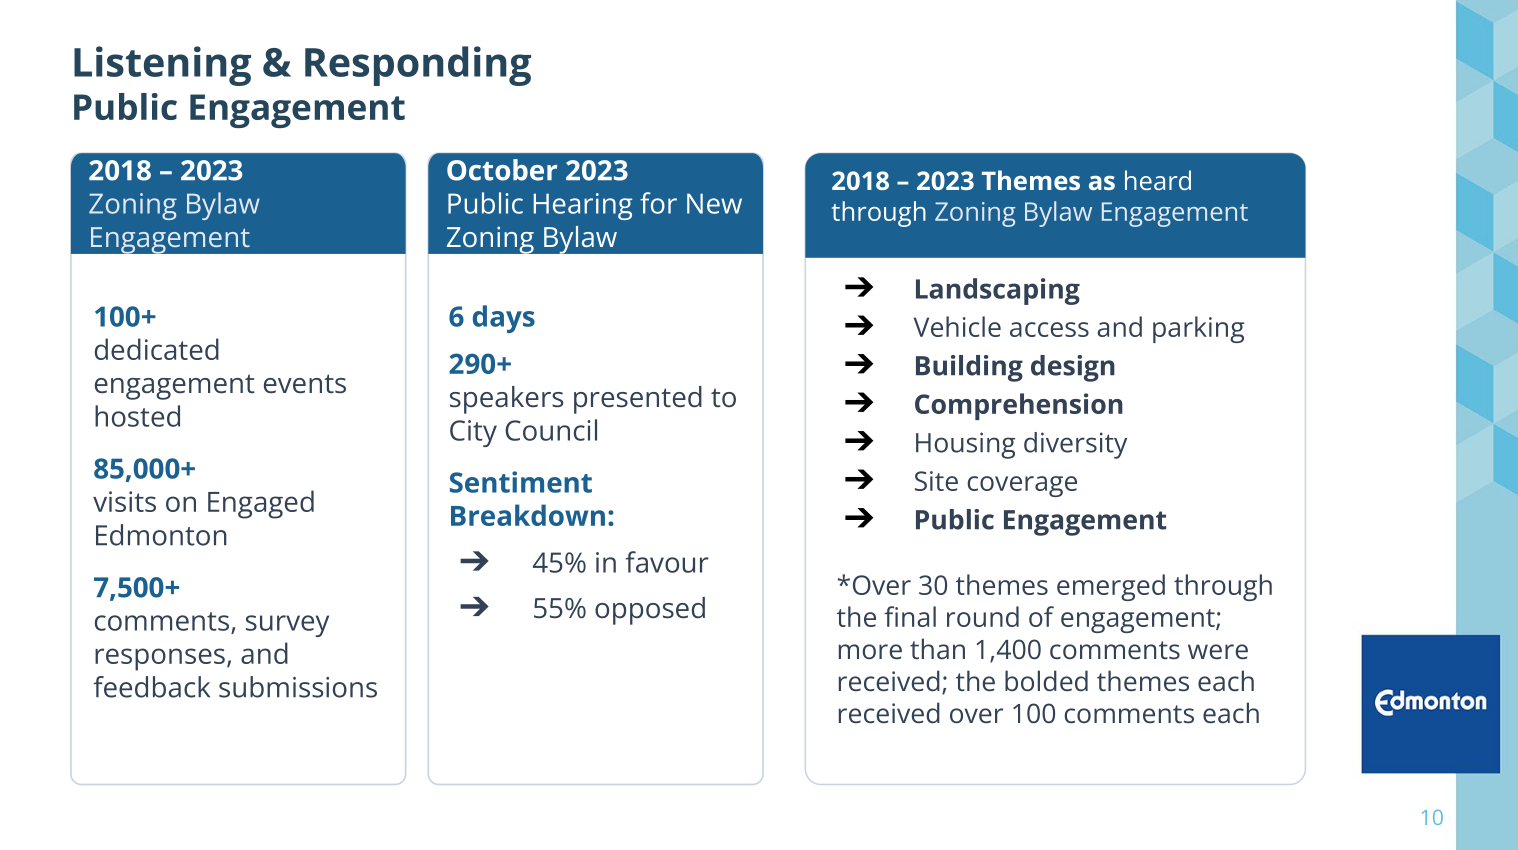
The Zoning Bylaw Renewal Initiative launched in 2018, and the engagement never really stopped. Here's what it looked like:
All told, the city counts 100+ dedicated engagement events, 85,000+ visits to Engaged Edmonton and 7,500+ comments, survey responses and feedback submissions between 2018 and 2023. If you didn't hear about it, it wasn't for lack of trying.
Here's something most people don't know: the 2022 draft set no limit on the number of homes per lot.
In the initial draft for the small-scale residential (RS) zone, the rules governed the building envelope, not the number of units inside. Height, setbacks, site coverage and at least 75 m² of land per home. A typical 50-by-150 lot could have held nine homes. A bigger lot could have 12.
None of this was invented from scratch. It was borrowed from RF3, the small-scale infill zone already in place across many of Edmonton's mature neighbourhoods. RF3 had already dropped its absolute cap on homes for multi-unit housing. Instead, it set a minimum amount of land per home: 75 m². The draft RS zone took that same approach, built on RF3's site coverage limits, and extended it to the whole city.
The city said it plainly: zones "would no longer prescribe the exact number or type of dwellings allowed on a single property."
That's the right principle. If a building fits the size limits, why should it matter whether it holds four households or nine? A fourplex with big family suites and a nine-unit building with smaller ones can look exactly the same from the sidewalk.
Despite this principle, by 2023, an eight-home cap on mid-block lots had been added to give "greater certainty" about what each lot could hold. It was a compromise. As we'd learn, even that compromise would be fought over again and again.
The new bylaw was supposed to take effect January 1, 2023. In April 2022, the city pushed it back a full year after community leagues and some residents asked for more time.
That year went into outreach: pamphlets in every 2022 tax notice, radio ads, open houses and direct work with community leagues. Then in May 2023, residents asked for more time again, so the city added two more months of feedback through July.
The public hearing opened October 16, 2023. It was booked for three days and ran six. 293 Edmontonians spoke, split roughly in half: 134 for the bylaw and 159 against.
On October 23, council passed the bylaw 11-2 and on January 1, 2024, the new zoning bylaw came into force.
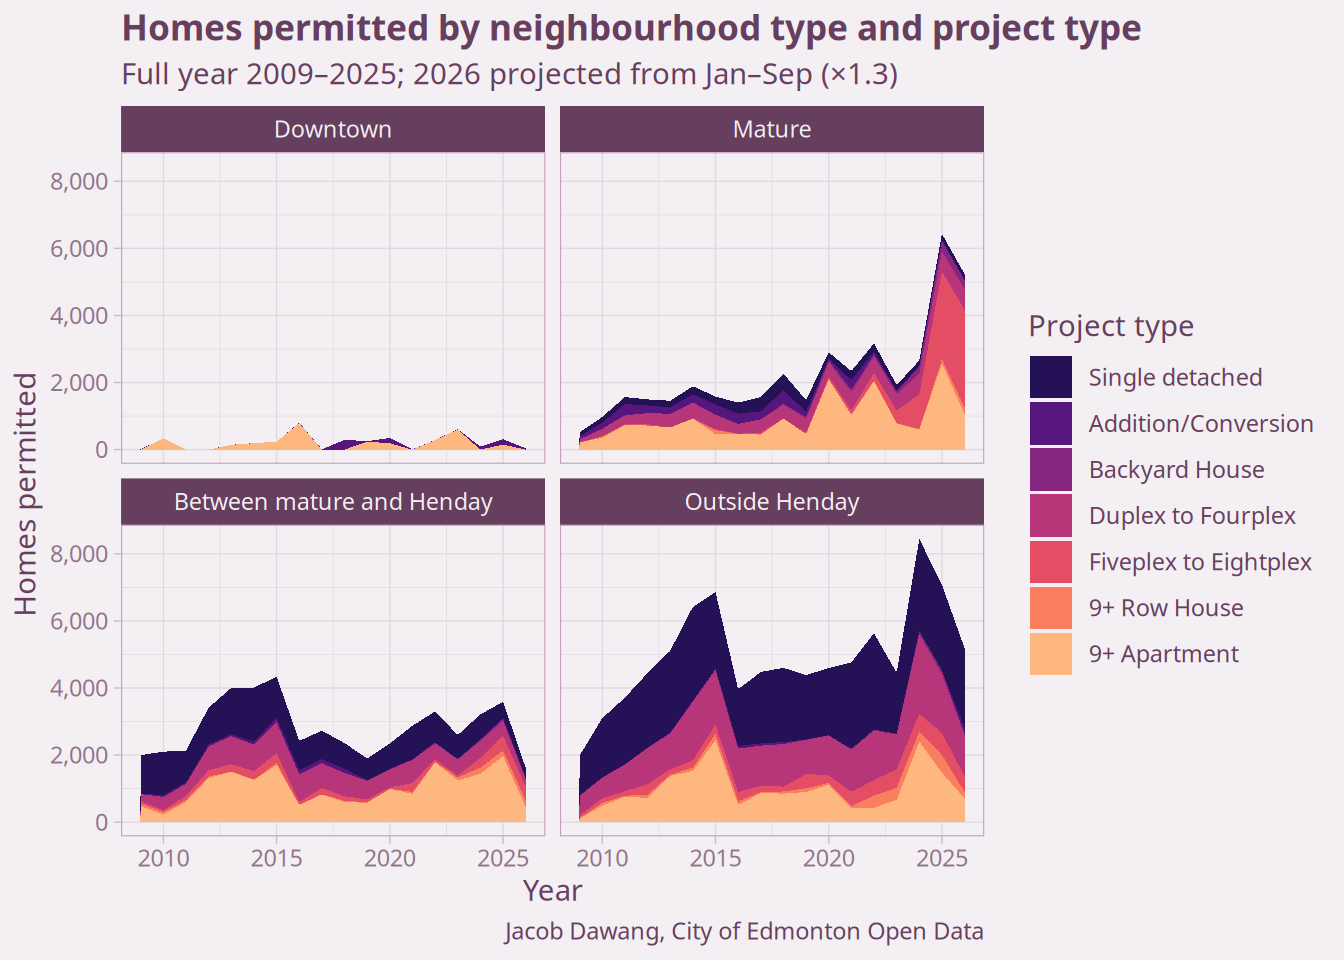
The results took a little time to show up. Projects take time to design and permit, so 2024 was a ramp-up year. Once builders got going, the homes came.
And the momentum hasn't stopped. In the first nine months of 2026, citywide permits fell 27%, but RS zone homes rose 17% to 2,107. Five-to-eight unit rowhomes are now the largest category of homes permitted in Edmonton. Since January 2024, mature neighbourhoods have averaged 397 new homes a month, about 2.7 times their 2009–2023 average.
New homes are landing where transit already runs. In the first nine months of 2026, 25% of homes were permitted within 800 m of an existing or under-construction LRT stop. Add homes within 400 m of ETS's frequent bus network, the routes that run every 15 minutes all day, seven days a week, and that share jumps to 41%.
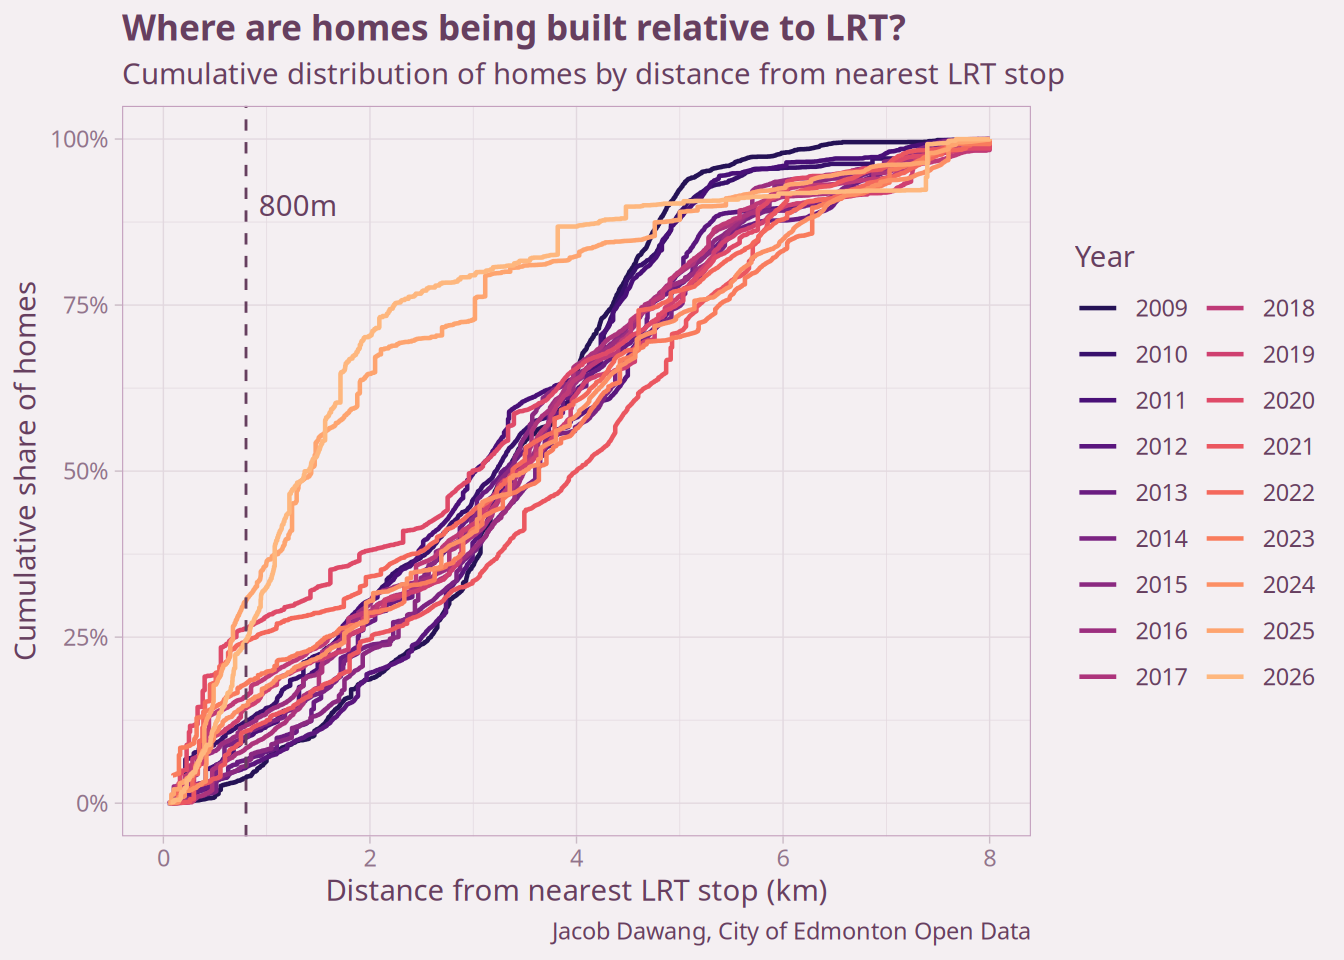
City administration's own numbers back this up. Since 2020, a third of Edmonton's net new homes were approved in the redeveloping area. These are family homes, too: in a sample of 50 RS rowhouse permits from 2025, half the homes were bigger than 1,100 sqft and half had three or more bedrooms. Even without parking minimums, new RS homes still provide 0.48 parking stalls each on average.
Since then, council has adjusted the RS zone twice. In summer 2025, council held a five-day public hearing on cutting mid-block lots from eight homes to six. More than 165 people spoke, split roughly in half: about 45% wanted to keep eight and 55% wanted six. In the end, the motion failed 6-5.
The unit count made the headlines, but many people don't know council also reduced the size of new rowhouses. It reduced building depth (how far a building reaches into the lot), widened side setbacks (the distance from the side lot line), limited side entrances and added a host of design requirements to make new builds look nicer. Those changes alone make some projects impossible to build the same way today, like the Crestwood eightplexes, which by the way are a six-minute walk from the future Valley Line. They also mean a rowhouse built after mid-2025 isn't much bigger than the skinny homes Edmonton has allowed for years.
In February 2026, after an election that returned pro-housing councillors, another attempt to cut the cap failed 8-4. The 2026 committee meeting ran four days, with 125+ speakers split evenly: half for keeping eight homes, half for cutting to six. However, Council did vote to lower the height limit from 10.5 m to 9.5 m. The new height limit is only 0.6m higher than what was previously allowed in mature neighbourhoods, and 0.5m lower than what was allowed outside of mature neighbourhoods. This means that full 3 storey builds are not possible anymore.
City administration says the combined effect of the 2025 and 2026 amendments brings the size of new buildings close to what the old bylaw allowed. In other words, council had already responded to concerns about design and scale.
Then the province stepped in. On October 8, Premier Danielle Smith announced Alberta would force Edmonton back to its pre-2024 rules. The order published October 22 gives the city three months to restore the old density, uses and height limits in the RS zone. It also brings back the parking minimums Edmonton scrapped in 2020. After that, the city gets 18 months to write a new bylaw to the province's liking.
City administration has already put a price on it. For 2027 alone, it estimates 280 to 360 fewer rowhouse projects, 2,100 to 2,700 fewer homes and $420 to $610 million less local construction in the redeveloping area. Work on resilient landscaping, floodplain protection, wildfire resilience, a private tree bylaw and rowhouse design guidelines is now delayed.
Eight years of engagement, set to be undone in three months. Don't be fooled: this isn't about listening to Edmontonians. Edmontonians made this choice by electing a pro-infill Council in 2025 that has continually made adjustments to the bylaw to make infill work better.
On October 15, one week before the order, the city unveiled seven pre-approved infill designs by leading architectural firms. They range from a garden suite up to eightplexes for common 50-by-120, 50-by-140 and 33-foot lots. Instead of every builder starting from scratch, homeowners and small builders can start from a professionally designed set of plans. Drawing sets cost $5,000 to $18,000, and applications that use them get priority review.
It's part of a bigger push on design. Council's 2025 changes already required more windows and facade articulation on new rowhouses. Next up were rowhouse design guidelines in early 2027 and new landscaping rules, which the city says will improve streetscapes and help new homes fit in with their neighbourhoods.
Here's the irony: the province's order puts that work on hold. City administration says the rowhouse design guidelines, resilient landscaping rules and the private tree bylaw are all now delayed. If you care about how infill looks, the rollback makes things worse, not better.
City administration has laid out a 90-day plan (dates subject to change):
We've defended this bylaw before, and we'll do it again. Here's how you can help:
Stay updated and never miss out! Join our newsletter by filling out this simple form. Subscribing to our newsletter means you'll be the first to hear about our latest news, exclusive offers, events, and exciting developments.
 Grow Together Edmonton